Different Hazards Need Different Systems
Fire suppression systems are selected for the hazard and the outcome required. Water-based sprinklers, gaseous systems and local application protection are not interchangeable solutions. We help businesses scope specialist advice for warehouses, commercial kitchens, plant areas, server rooms and other premises where fixed protection may be required.
Start by explaining the activity, materials, occupancy and reason for the project. The requirement may come from the fire strategy, an insurer, a refurbishment or a change in storage. A competent designer needs those details before recommending a system, rather than choosing a product simply because it is commonly used in a similar-looking building.
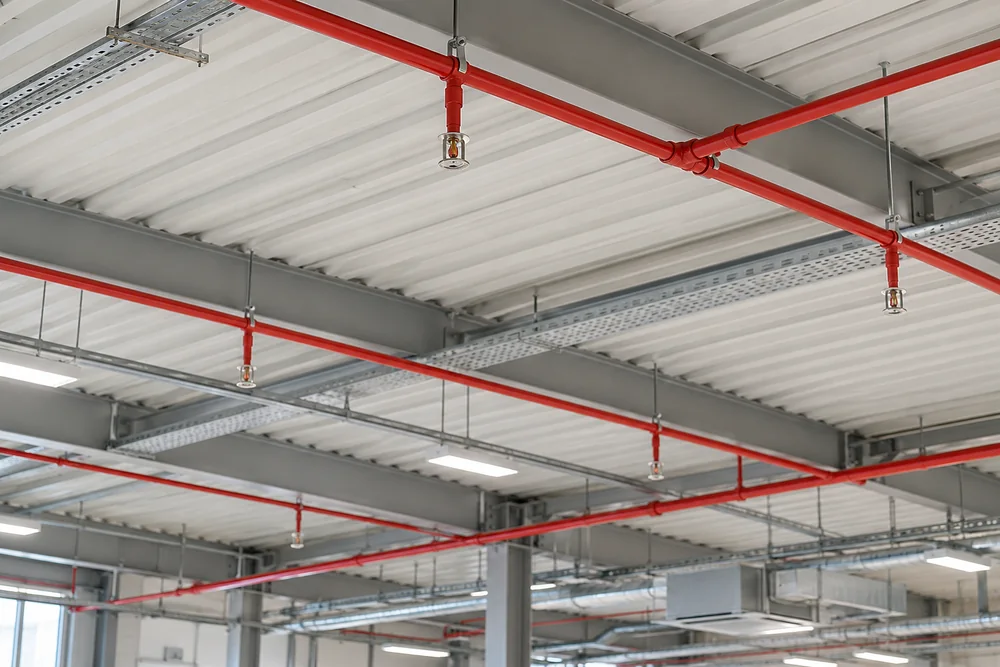
Commercial Fire Sprinkler Systems
A sprinkler project needs information about the building, the goods stored, storage arrangement and the available water supply. Changes in commodity type, rack configuration or storage height can alter the design assumptions. An existing system should be reviewed before introducing a new process or increasing storage beyond the documented basis.
BS EN 12845 addresses the design, installation and maintenance of automatic sprinkler systems within its scope. The project team should confirm the applicable design rules and insurer requirements. Water supply investigations, pumps, tanks, service access and the interaction with other building works can be important parts of the proposed installation.
Gaseous And Other Specialist Protection
Gaseous suppression may be considered for suitable enclosed risks where the protected equipment and occupancy conditions support that approach. The design needs to account for the enclosure, agent, safety arrangements and system interfaces. BS EN 15004-1 addresses the design, installation and maintenance of gas extinguishing systems within its scope.
Commercial cooking risks need a solution designed for the cooking equipment, extraction arrangement and fuel controls. A general sprinkler proposal is not automatically a suitable kitchen suppression design. Water mist and other specialist systems also need evidence appropriate to the specific application, with installation and maintenance instructions that match the selected equipment.
Scottish Requirements And Design Responsibility
The Fire (Scotland) Act 2005 and Fire Safety (Scotland) Regulations 2006 frame ongoing fire safety duties for relevant premises in Edinburgh. New building work and relevant alterations also need consideration under Scottish building standards. The required suppression provision depends on the building, its use and the applicable project requirements.
Agree who owns the design, who checks interfaces and what approval or acceptance is needed before installation. The building verifier, insurer, landlord and fire engineering team may have different roles. Written agreement on the design basis helps avoid a system that meets one party's brief while leaving another important requirement unresolved.
From Feasibility To Maintained Protection
The first stage gathers drawings, hazard information, existing protection details and any insurer conditions. A specialist survey then examines the site constraints and the information needed for design. For an existing installation, the review should establish the documented design limits before proposing an extension or change.
A proposal should identify the protection objective, equipment, enabling works and commissioning requirements. Interfaces with alarms, ventilation, fuel isolation and other services need coordinated testing where applicable. Agree the arrangements for working in an occupied building and for controlling any impairment of existing protection during the project.
Handover should include operating information, relevant design and commissioning records and the maintenance requirements. Nominate people to manage routine checks and impairment procedures. Future changes to equipment, occupancy or storage should trigger a review of the protection assumptions rather than be treated as unrelated facilities work.
What Affects Suppression System Cost
Costs depend on the hazard, protection technology, design scope and site infrastructure. Water availability, enclosure condition, plant space, access and structural or electrical enabling work can all affect a project. A quotation based only on room area can miss important requirements that emerge during survey and design.
Ask for design, equipment, installation, commissioning, maintenance and any third-party acceptance costs to be distinguished. Confirm what happens when the system is impaired and who manages reinstatement. For an existing system, provide the latest inspection and service information so the proposal can identify gaps without assuming the installation is ready for modification.