Understand The Condition Of Your Doors
Fire door inspection considers how each accessible doorset is likely to perform in its installed condition. The leaf, frame, glazing, seals, ironmongery and surrounding interface work together. We help commercial landlords, facilities teams, schools and other business dutyholders establish an inspection scope and a practical record of the findings.
A door can be affected by heavy use, damage, replacement hardware or changes to flooring and access control. An inspection is useful when taking responsibility for a building, following works or responding to concerns in a fire risk assessment. Identify the areas included and the evidence available before arranging the survey.
What A Visual Inspection Considers
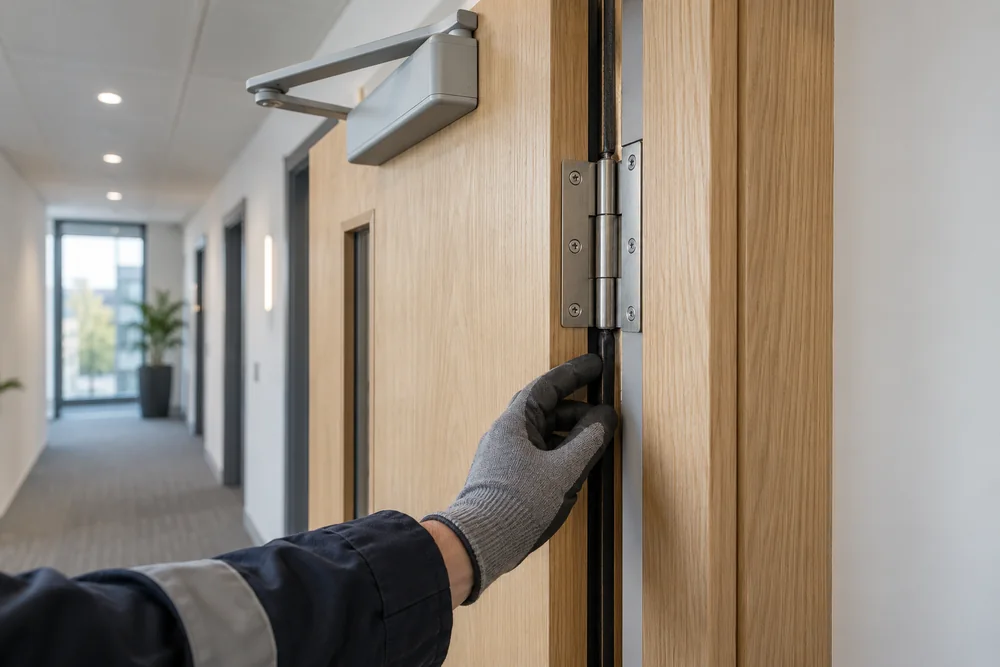
Checks can include the door leaf and frame, visible damage, gaps, seals, hinges and the operation of the closer and latch where fitted. The inspector also considers glazing, signage and any hold-open or access-control arrangement within the agreed scope. A door that closes from one position may still need its operation checked from other relevant opening positions.
The inspection should record inaccessible areas and concealed details that could not be verified. A visual survey cannot prove the construction of every hidden junction or establish a fire resistance rating without supporting evidence. Where necessary, the report should recommend further investigation instead of presenting a visual observation as a laboratory test.
Standards, Evidence And Scottish Duties
BS 8214:2026 addresses fire-resisting and smoke control doors, including practical considerations for specification, design and performance in use. The current approach places emphasis on supporting evidence and the doorset as a coordinated system. Manufacturer instructions and the evidence for the installed configuration matter when deciding what repairs or component substitutions are appropriate.
For Edinburgh commercial premises, maintenance of fire safety measures sits within the Fire (Scotland) Act 2005 and Fire Safety (Scotland) Regulations 2006. Inspection arrangements should reflect the building risks, door use and condition. The inspection frequency should be determined for the premises rather than copied from a rule written for another jurisdiction or building type.
From Door Schedule To Findings
Provide an approximate door count, floor plans and any existing door register. Certification, installation records and manufacturer information can help establish the intended specification. Agree access to occupied rooms and discuss whether the survey is visual only or includes separately authorised opening-up work.
During the survey, give each inspected doorset a location reference so it can be found again. Record the condition and operation within the agreed scope, with photographs where useful. Reports should distinguish observed defects, missing information and areas requiring further investigation, rather than assign certainty where evidence is absent.
Use the resulting schedule to arrange suitable remedial work and track completion. Retain the contractor's records for repaired or replaced components and request verification appropriate to the work. Do not close a finding simply because a new hinge or seal has been purchased without checking compatibility and the completed installation.
Repair, Replacement And Compatibility
A small defect does not always require a new doorset, but a proposed repair needs an appropriate basis. Trimming, filling, re-hanging and replacing hardware can affect performance. Ask how the proposed work relates to the product evidence and what records will demonstrate that the repair is suitable.
Access control and hold-open devices need coordination with the wider fire strategy and warning arrangements. A security improvement should not obstruct escape or prevent a door from performing its fire safety function. Where responsibility is shared, agree which contractor will test the relevant interface and who will keep the record.
What Affects The Inspection Cost
The door count, building layout, access restrictions and available evidence influence inspection time. Secure areas, occupied teaching spaces or rooms with limited access windows can need additional coordination. A new register with detailed photographs may also involve a different reporting scope from updating an existing schedule.
Clarify whether the proposal includes both sides of each door, inspection of associated accessible components and a location-based report. Intrusive investigation, testing of linked systems and remedial work should be defined separately where needed. Tell us about any particular defect or concern so it can be addressed explicitly in the proposal.